
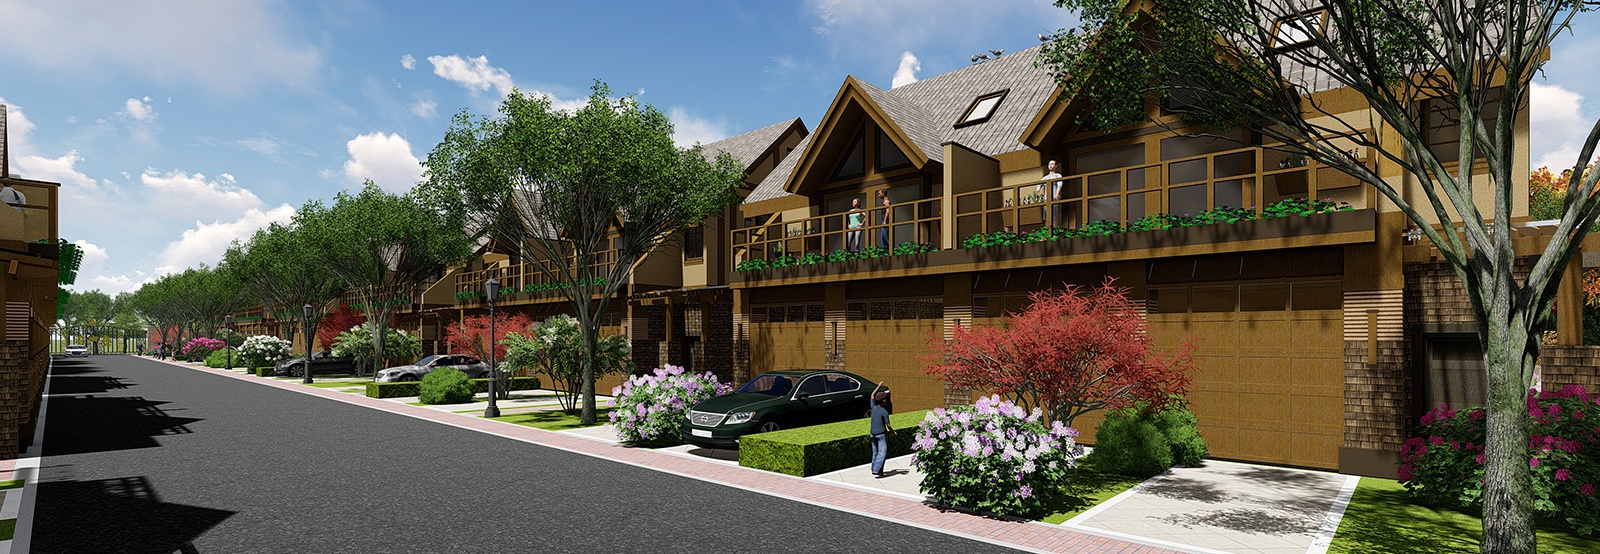
When you take on infill property development under modern zoning standards, every square foot must deliver both structural efficiency and market value. Smart multiplex floor plans allow you to convert compact single-family parcels into lucrative multi-unit homes without sacrificing livability. By reconsidering utility core placements, circulation routes, and entry configurations, you can maximize your site footprint and satisfy provincial density guidelines with confidence. Thoughtful multi family building design balances functional resident privacy with construction feasibility, positioning your upcoming residential investment for lasting financial performance.
-
Smart Multiplex Design Solutions for British Columbia Lots

You can optimize your residential land value by aligning your upcoming development plans with updated small scale multi unit housing bc initiatives. Thoughtful multiplex floor plans allow you to introduce multiple functional, visually balanced homes onto standard residential parcels without compromising neighbourhood aesthetics. Efficient space planning addresses privacy, site access, and parking requirements while simplifying municipal permitting pathways. Discover how strategic architectural design can advance your okanagan property development goals and yield long-term value from your real estate investments.
Click Here To Read The Full Article
